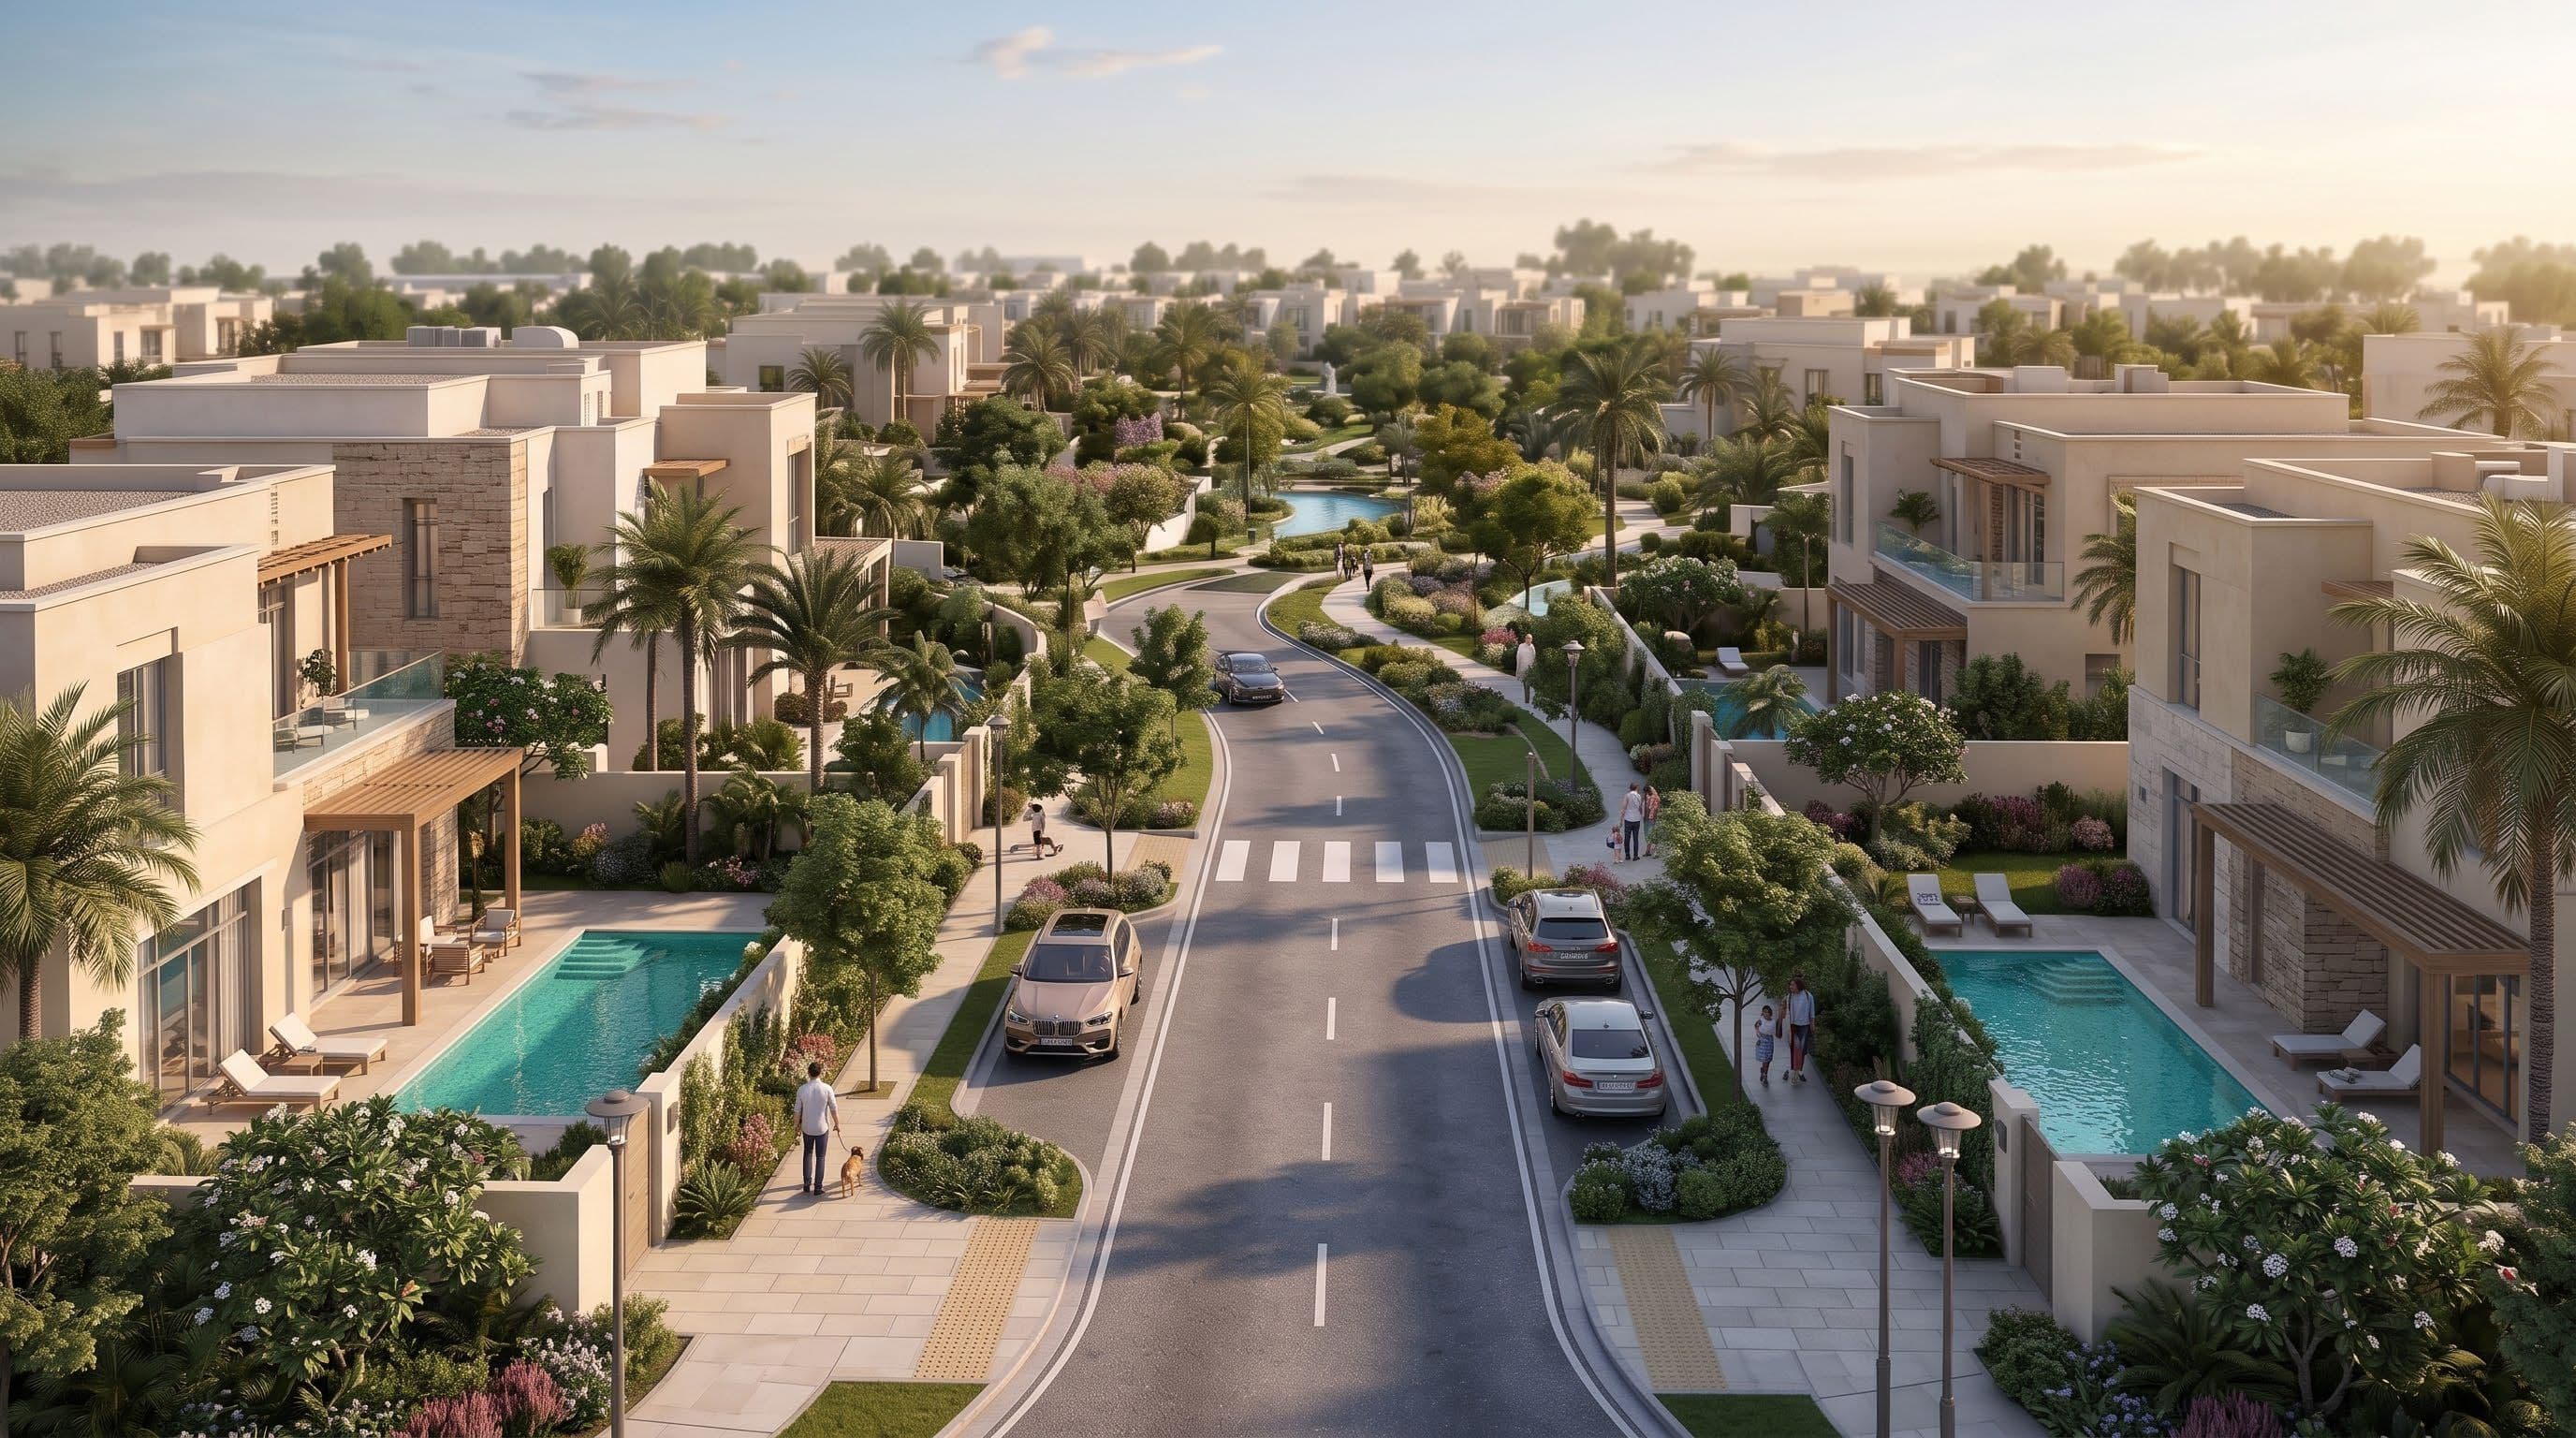
Dunes Haven
Inspired by the harmony between desert and oasis

Mixed Use
Benghazi, Libya
Project Overview
Project Status
Under Development
Coming Soon
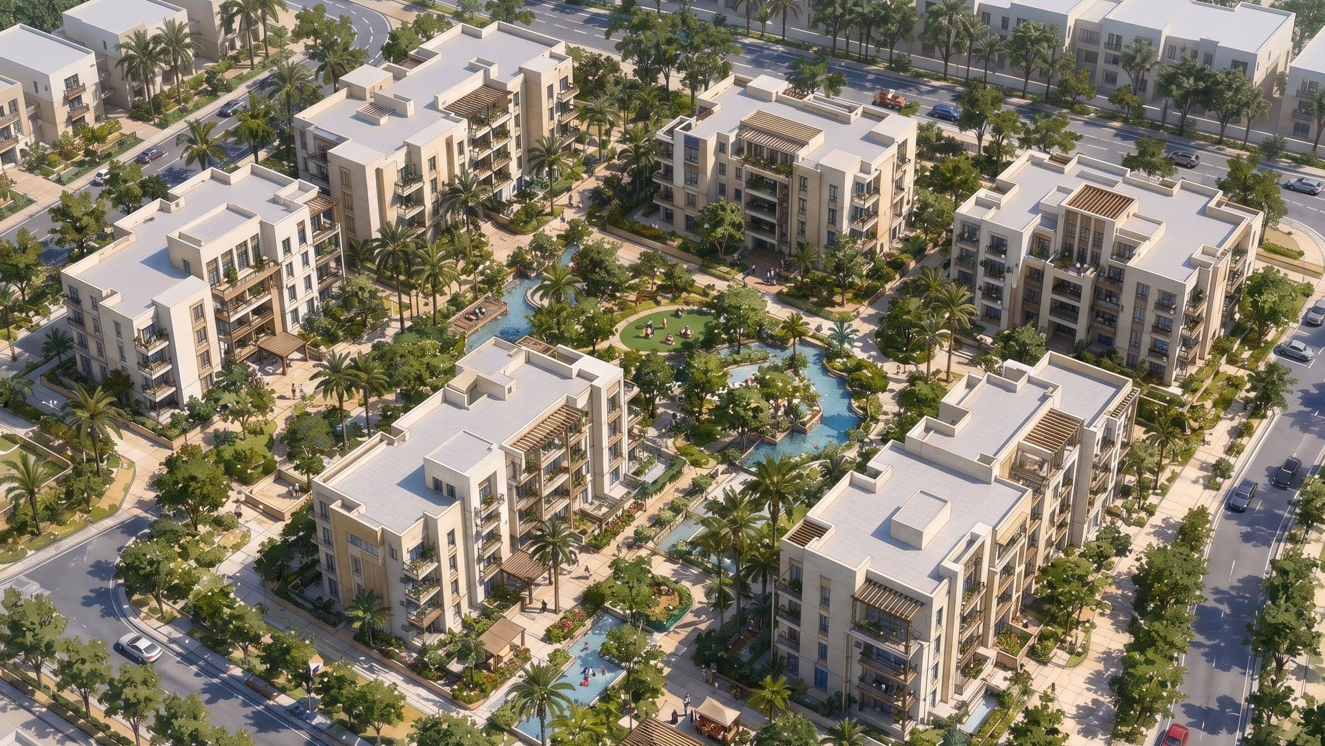
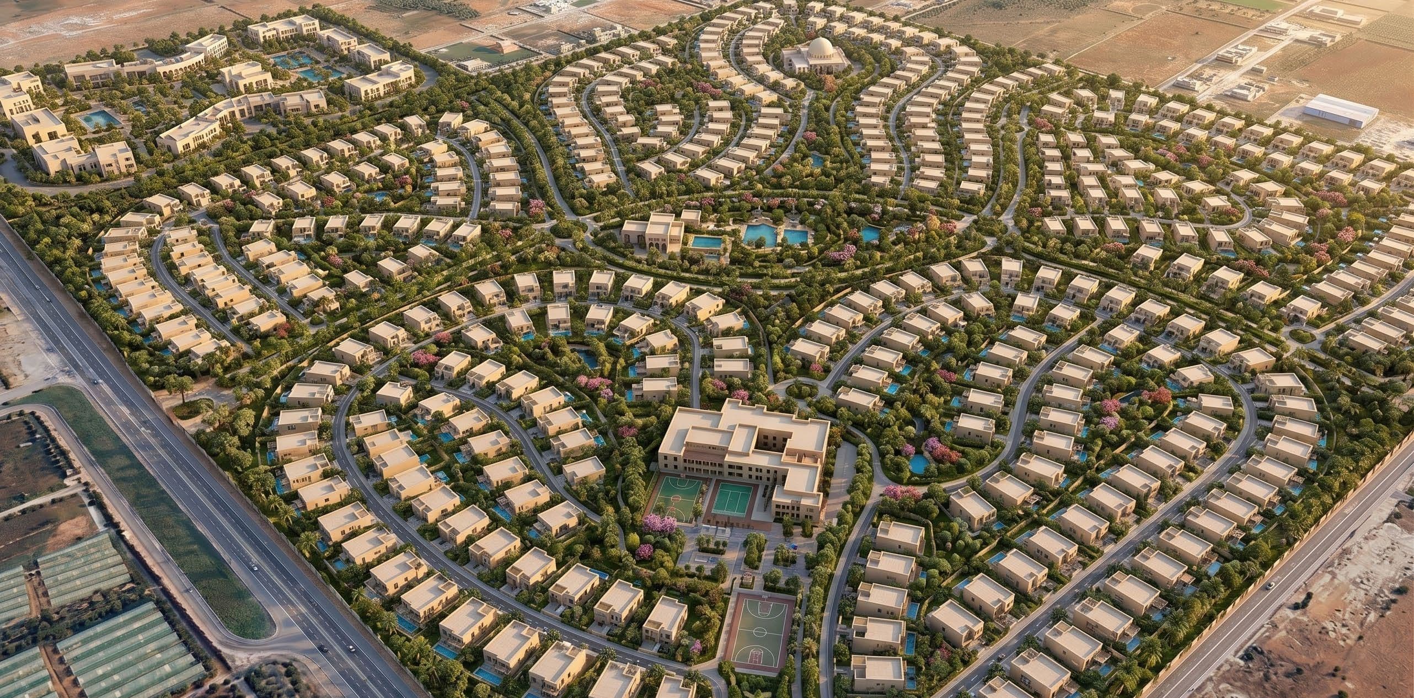
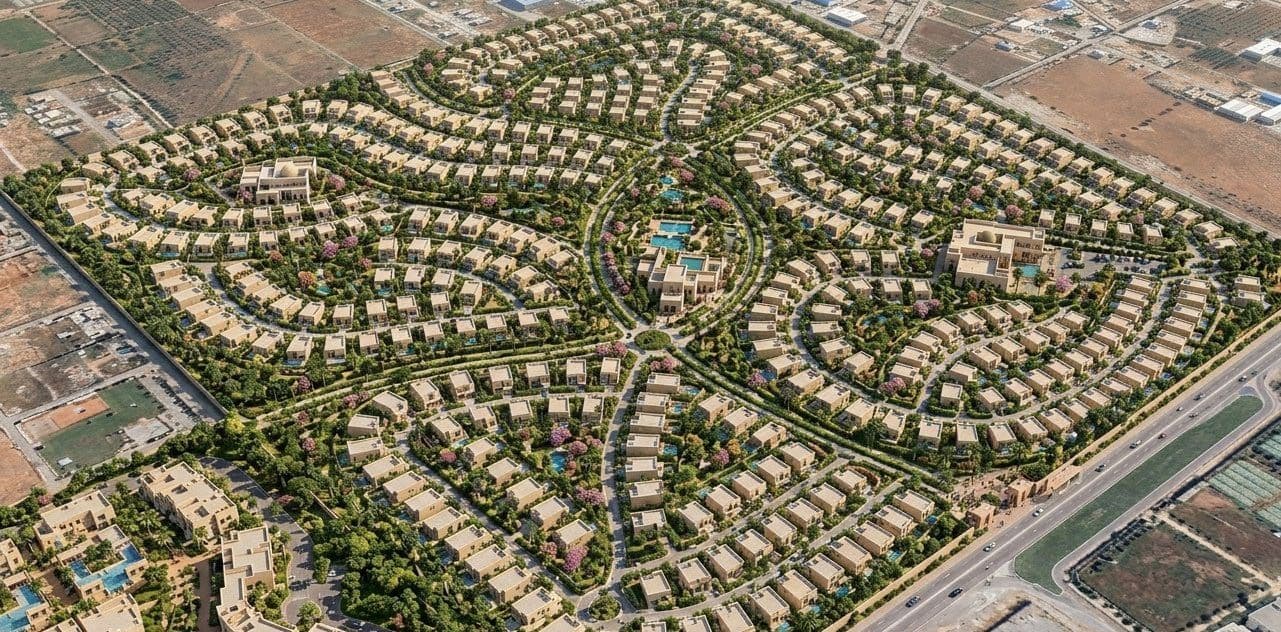
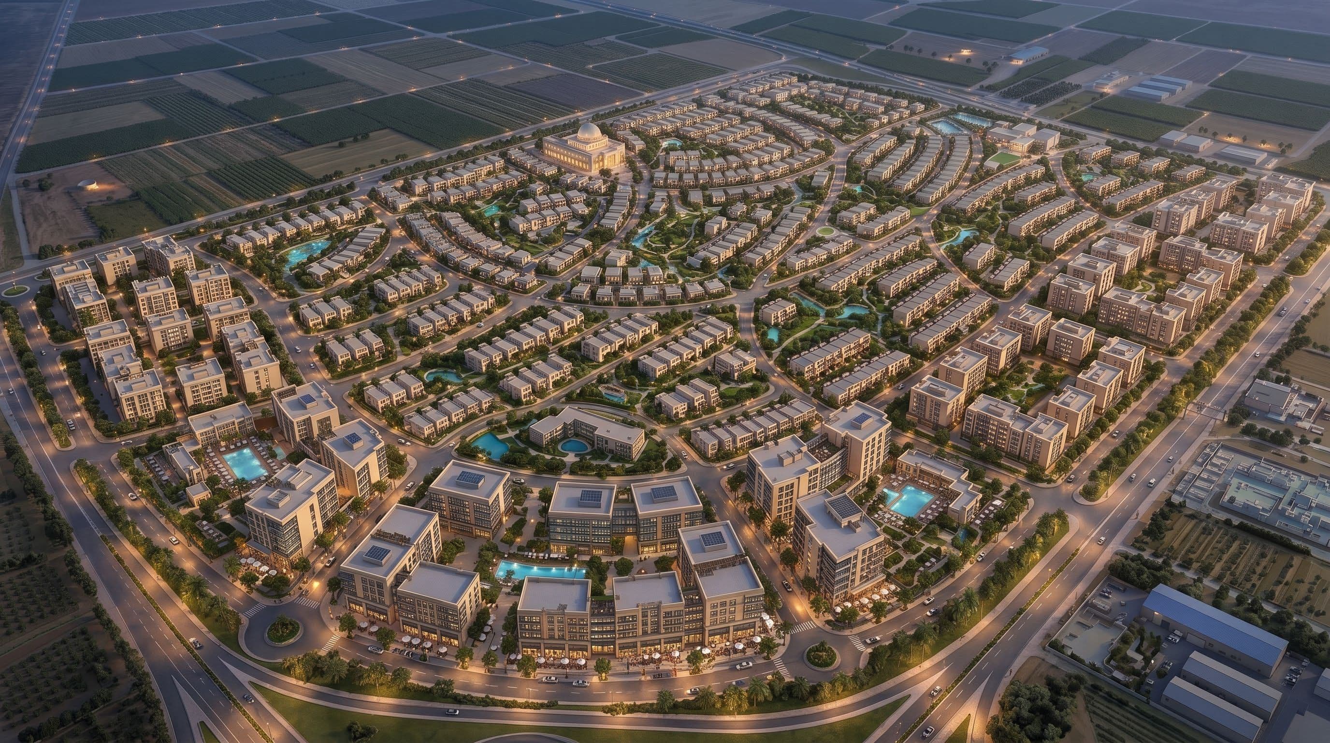
Dunes Haven draws from the rhythmic beauty of desert dunes shaped by wind. Flowing streets echo the movement of shifting sands, while green corridors and water features introduce the refreshing qualities of an oasis into the urban environment. Inspired by the harmony between desert and oasis, the development balances natural beauty with contemporary architecture, offering a distinctive identity rooted in Libya's landscape while supporting modern lifestyles through a rich mix of residential, hospitality, commercial, and leisure experiences.
Total Plot Area: 1,127,714 m²
Total Built-Up Area (BUA): 971,703 m²
Residential Units
Located $15\text{ km}$ from Benghazi's downtown
Choose Unit Type
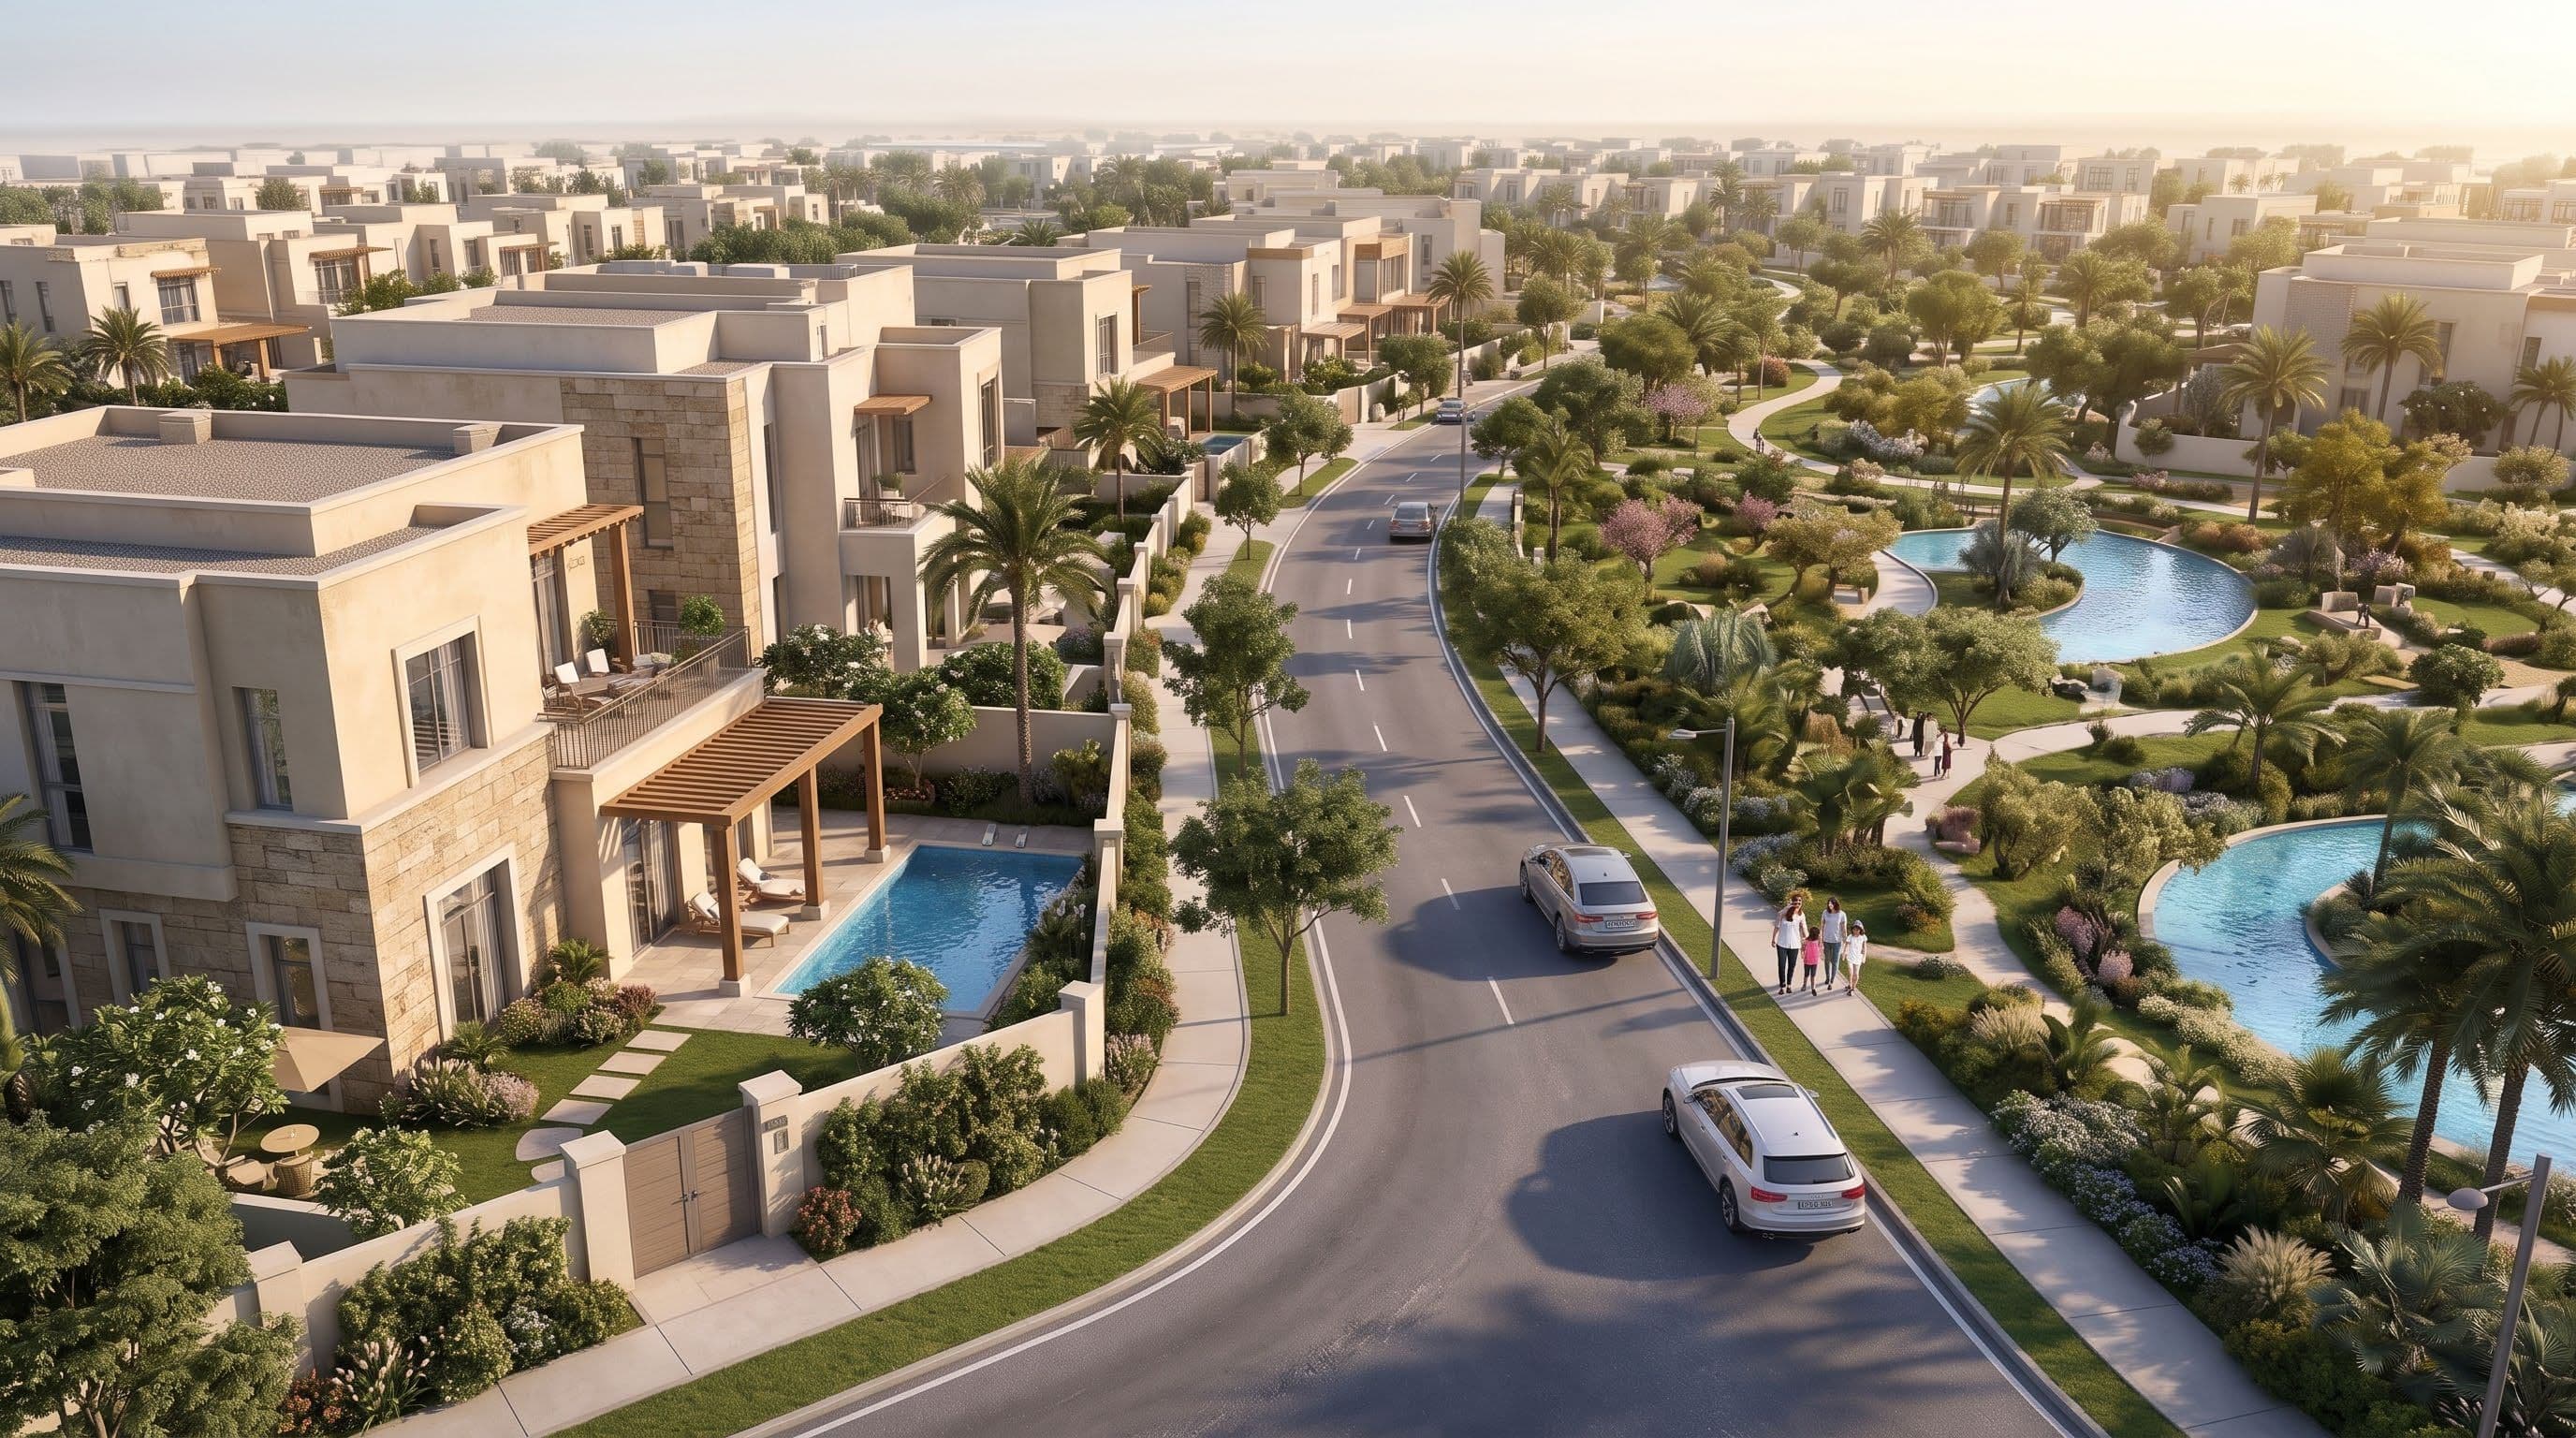
Townhouses
588 attached units with a G+1 height configuration and a total villa/townhouse BUA of 291 m² per unit.
Coming Soon
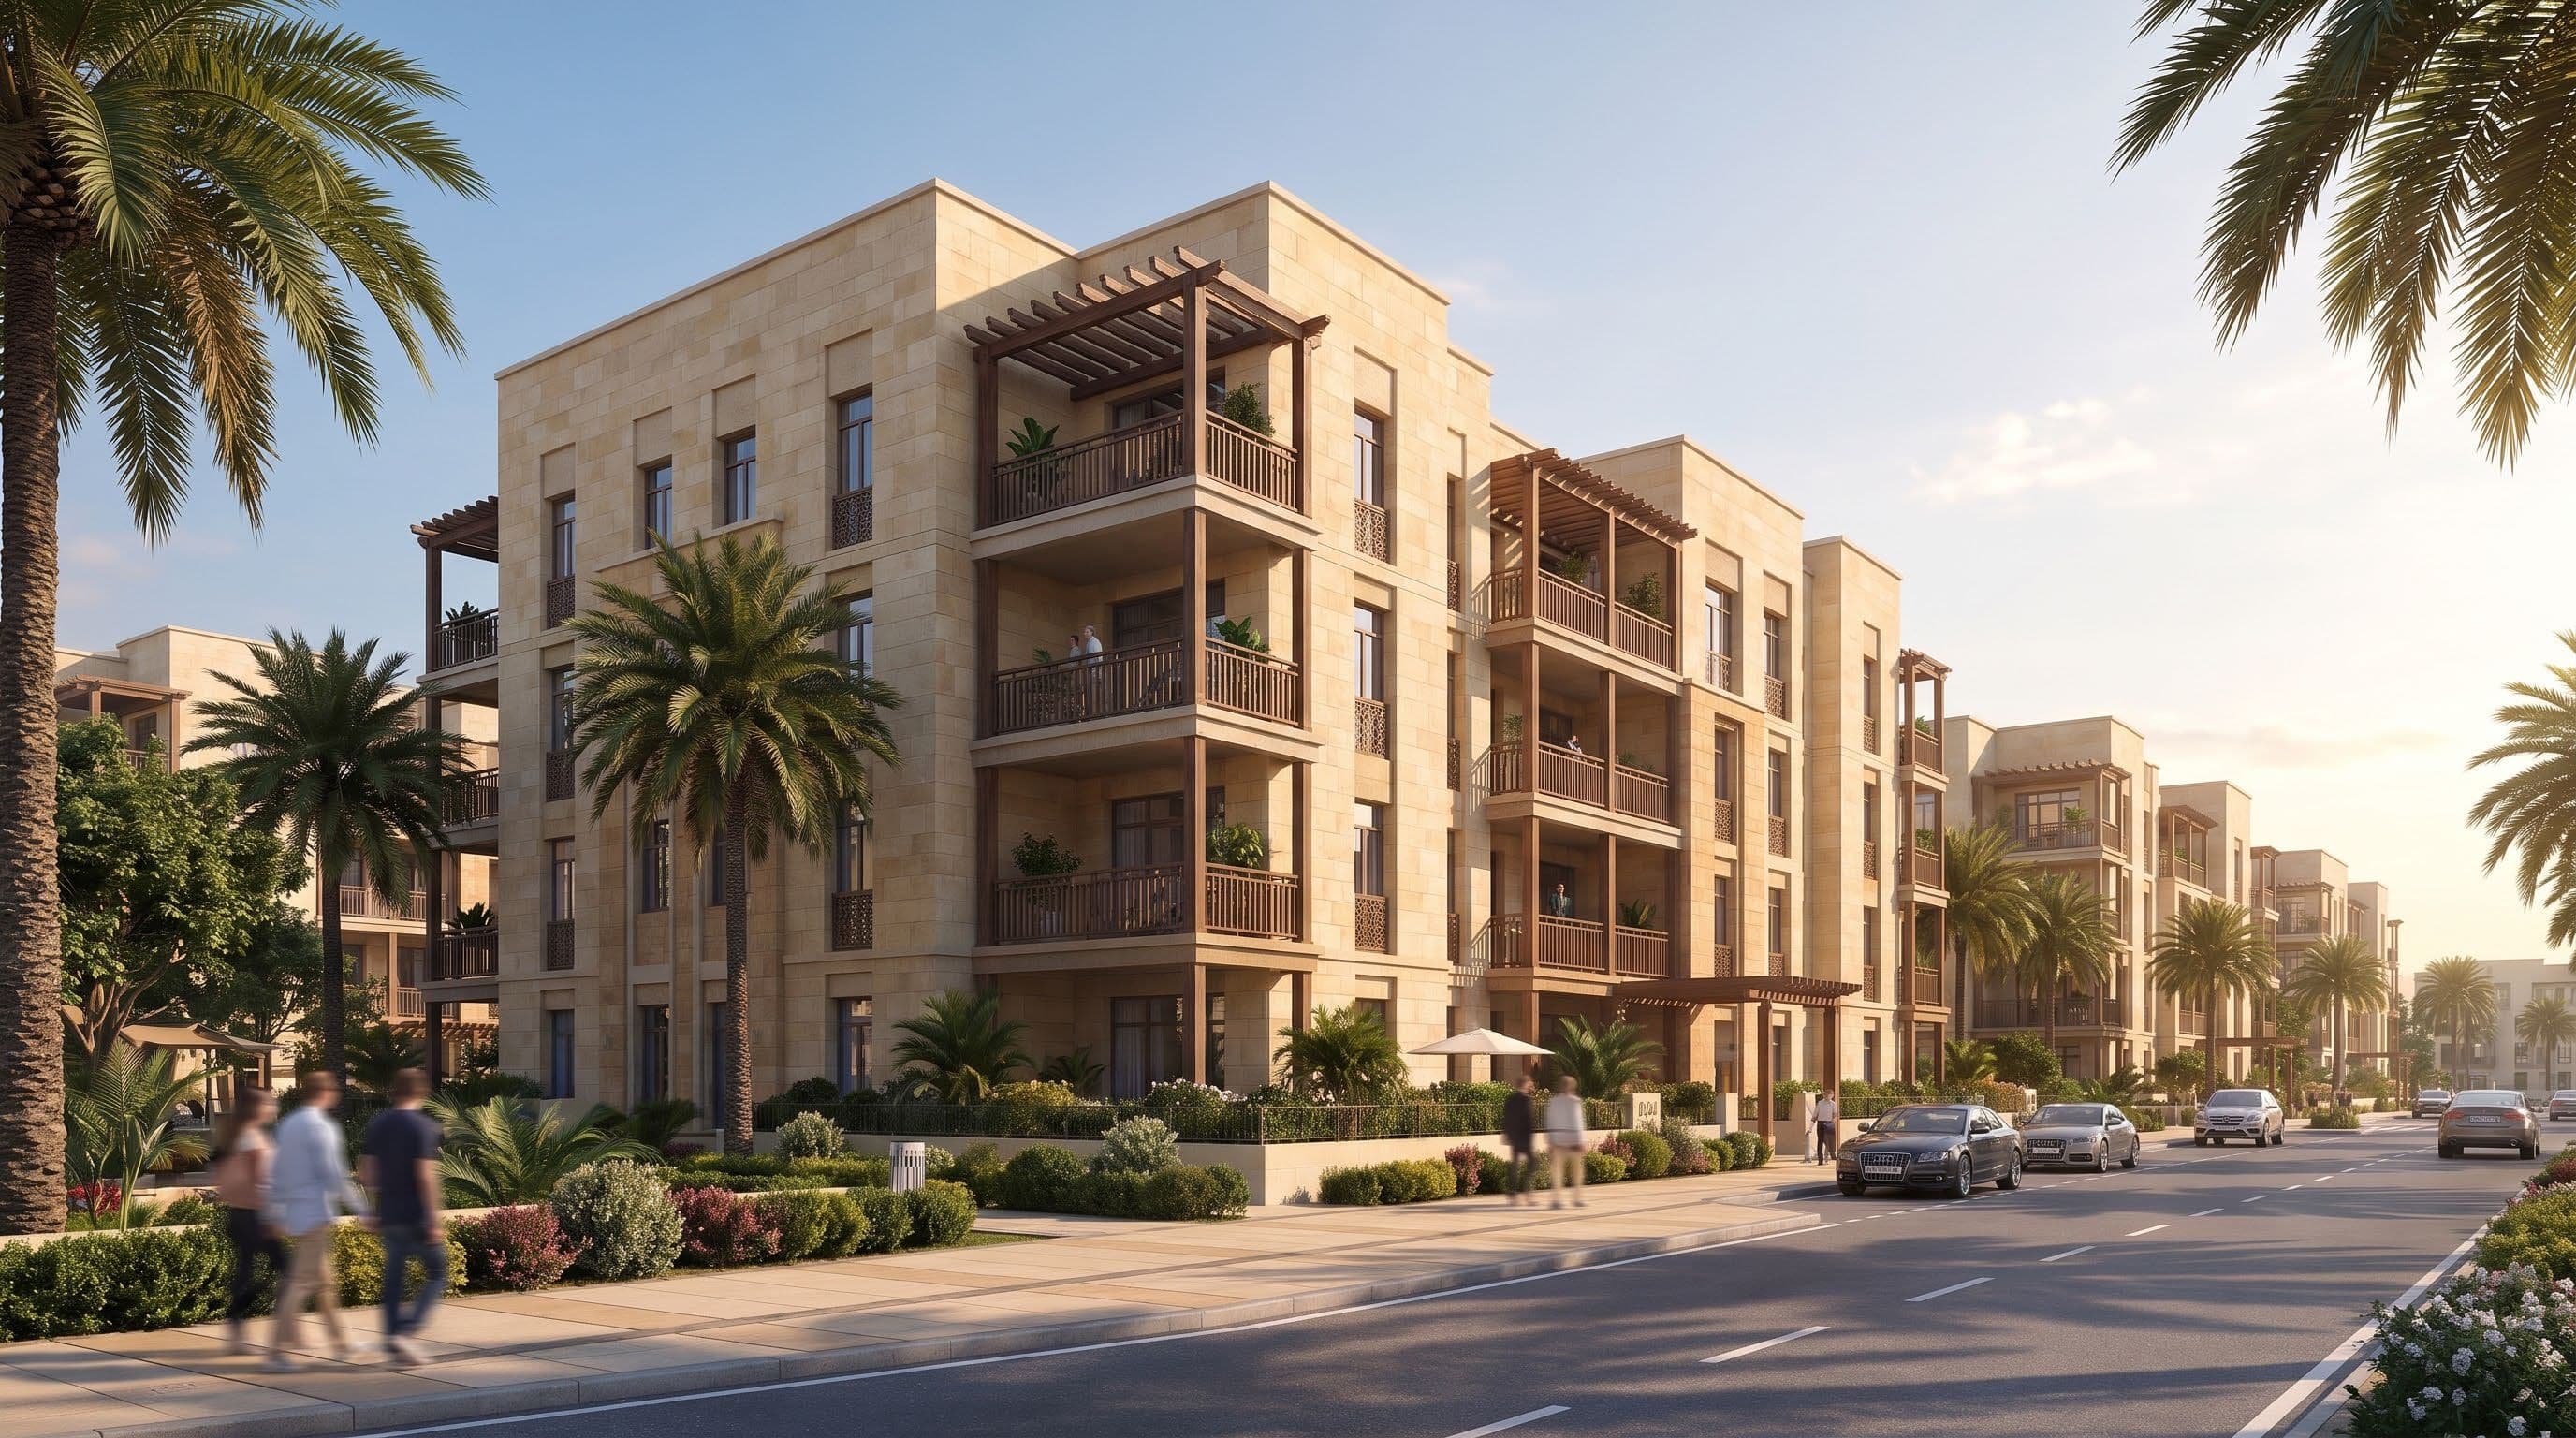
Residential Apartments
1,743 units spread across 53 buildings, featuring 2-bedroom, 3-bedroom, and 4-bedroom layouts (with building heights of G+5).
Coming Soon
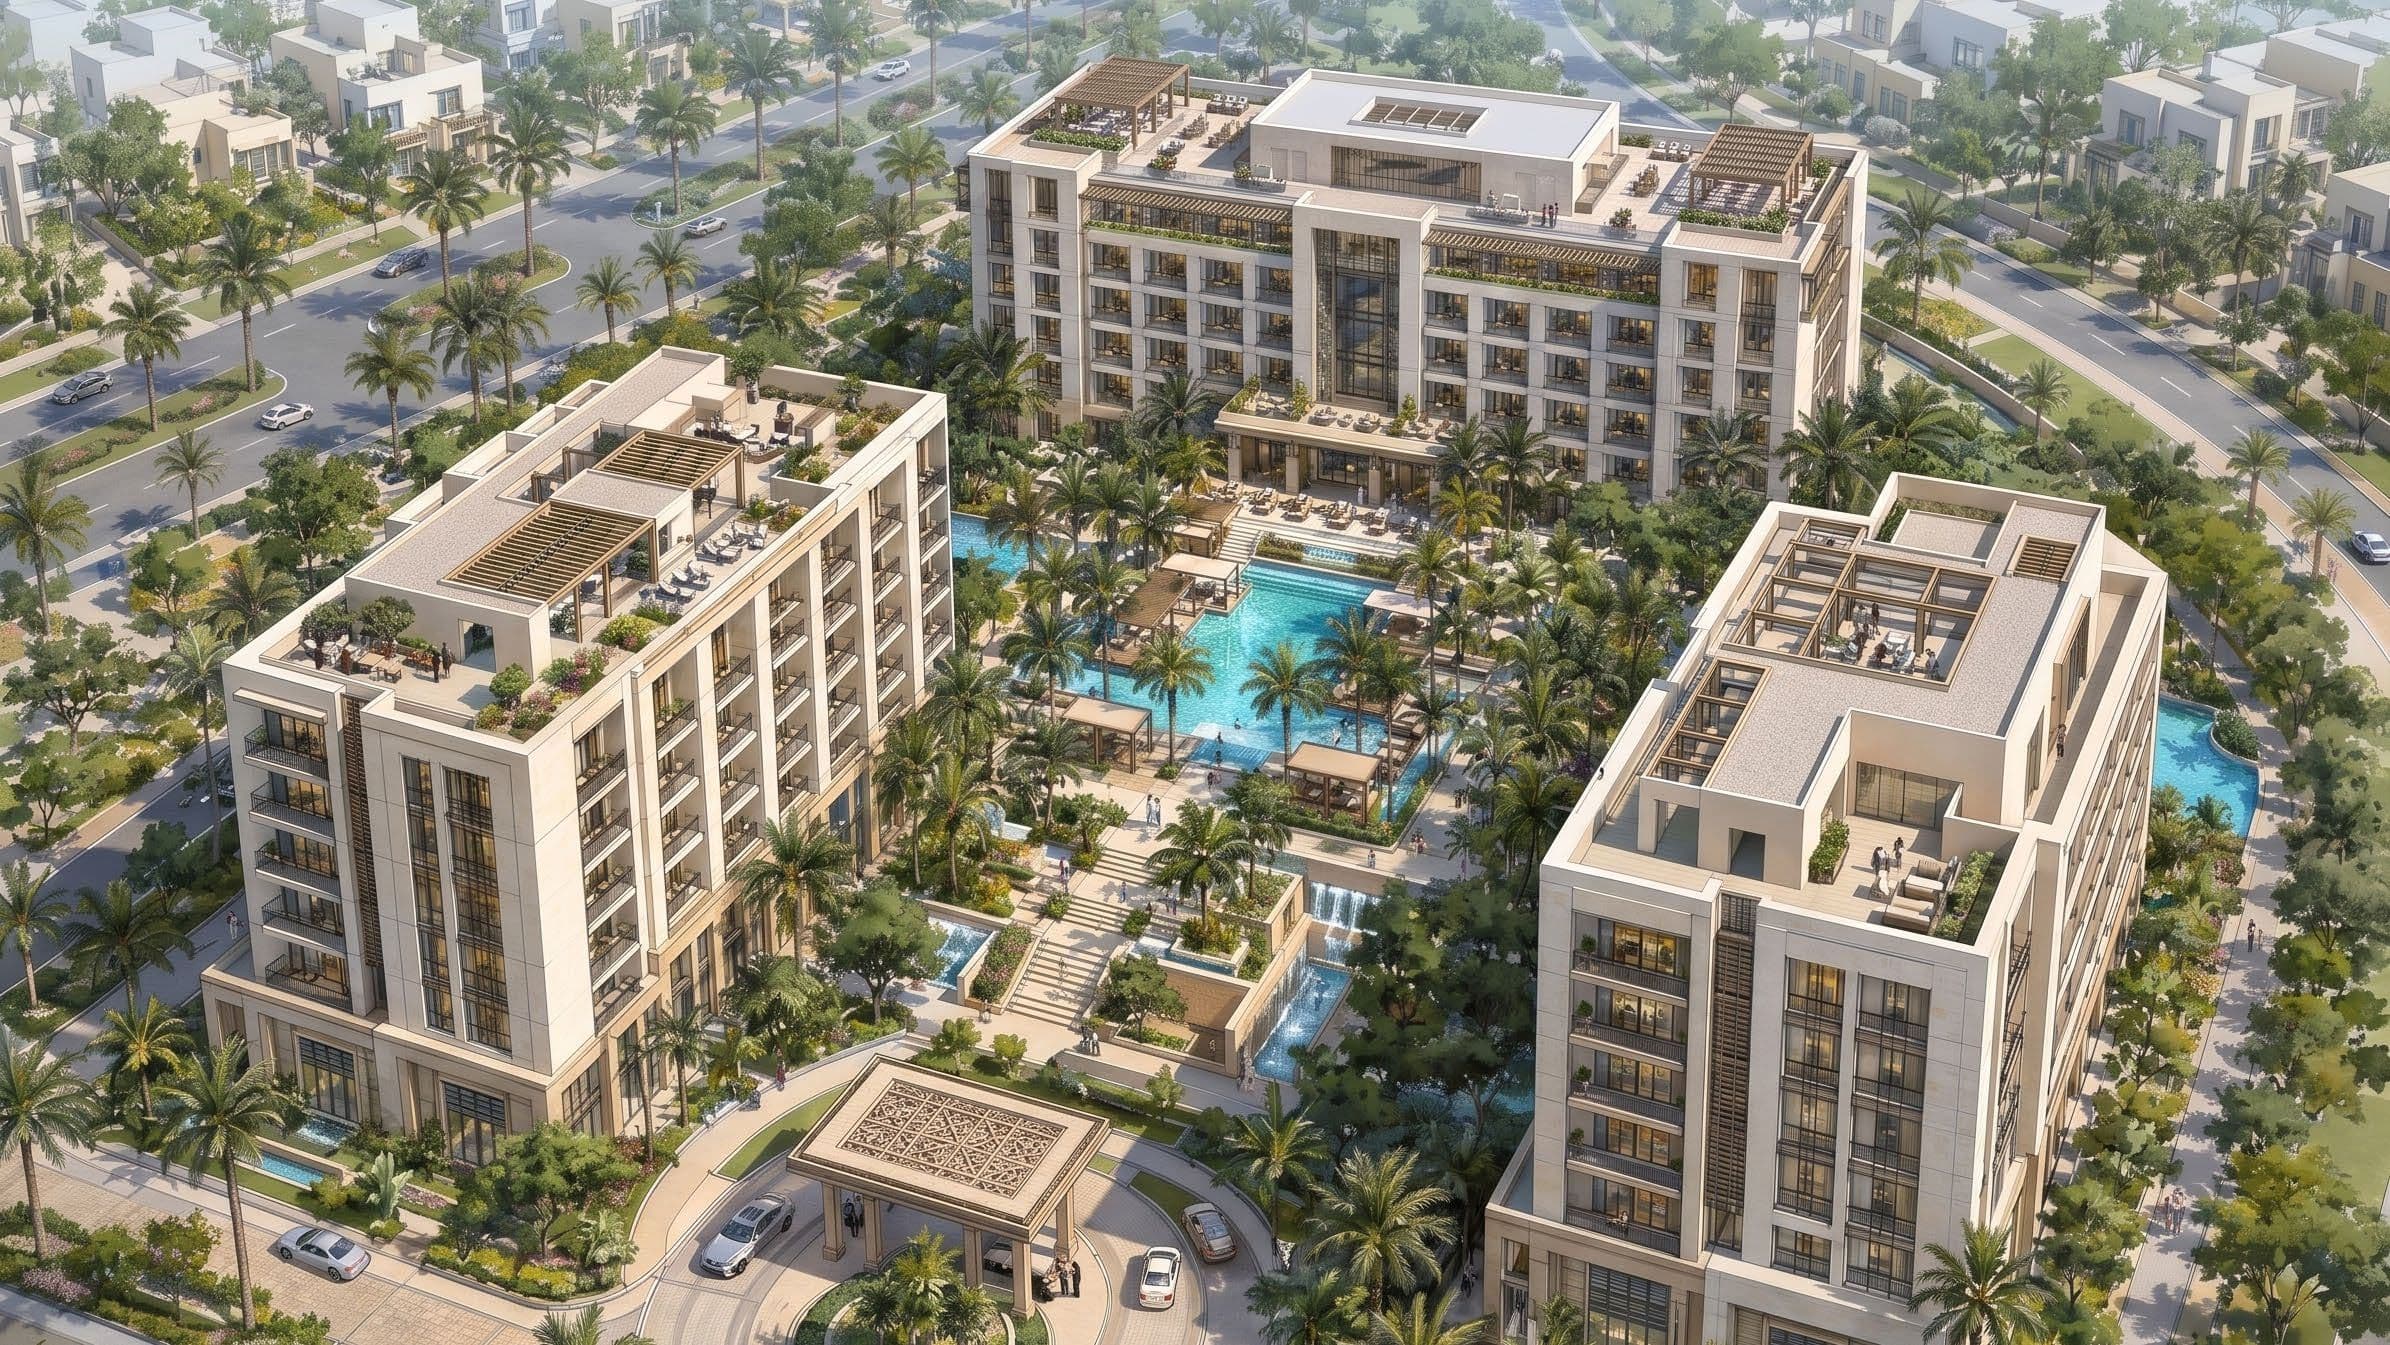
Luxury at the Heart of Dunes Haven
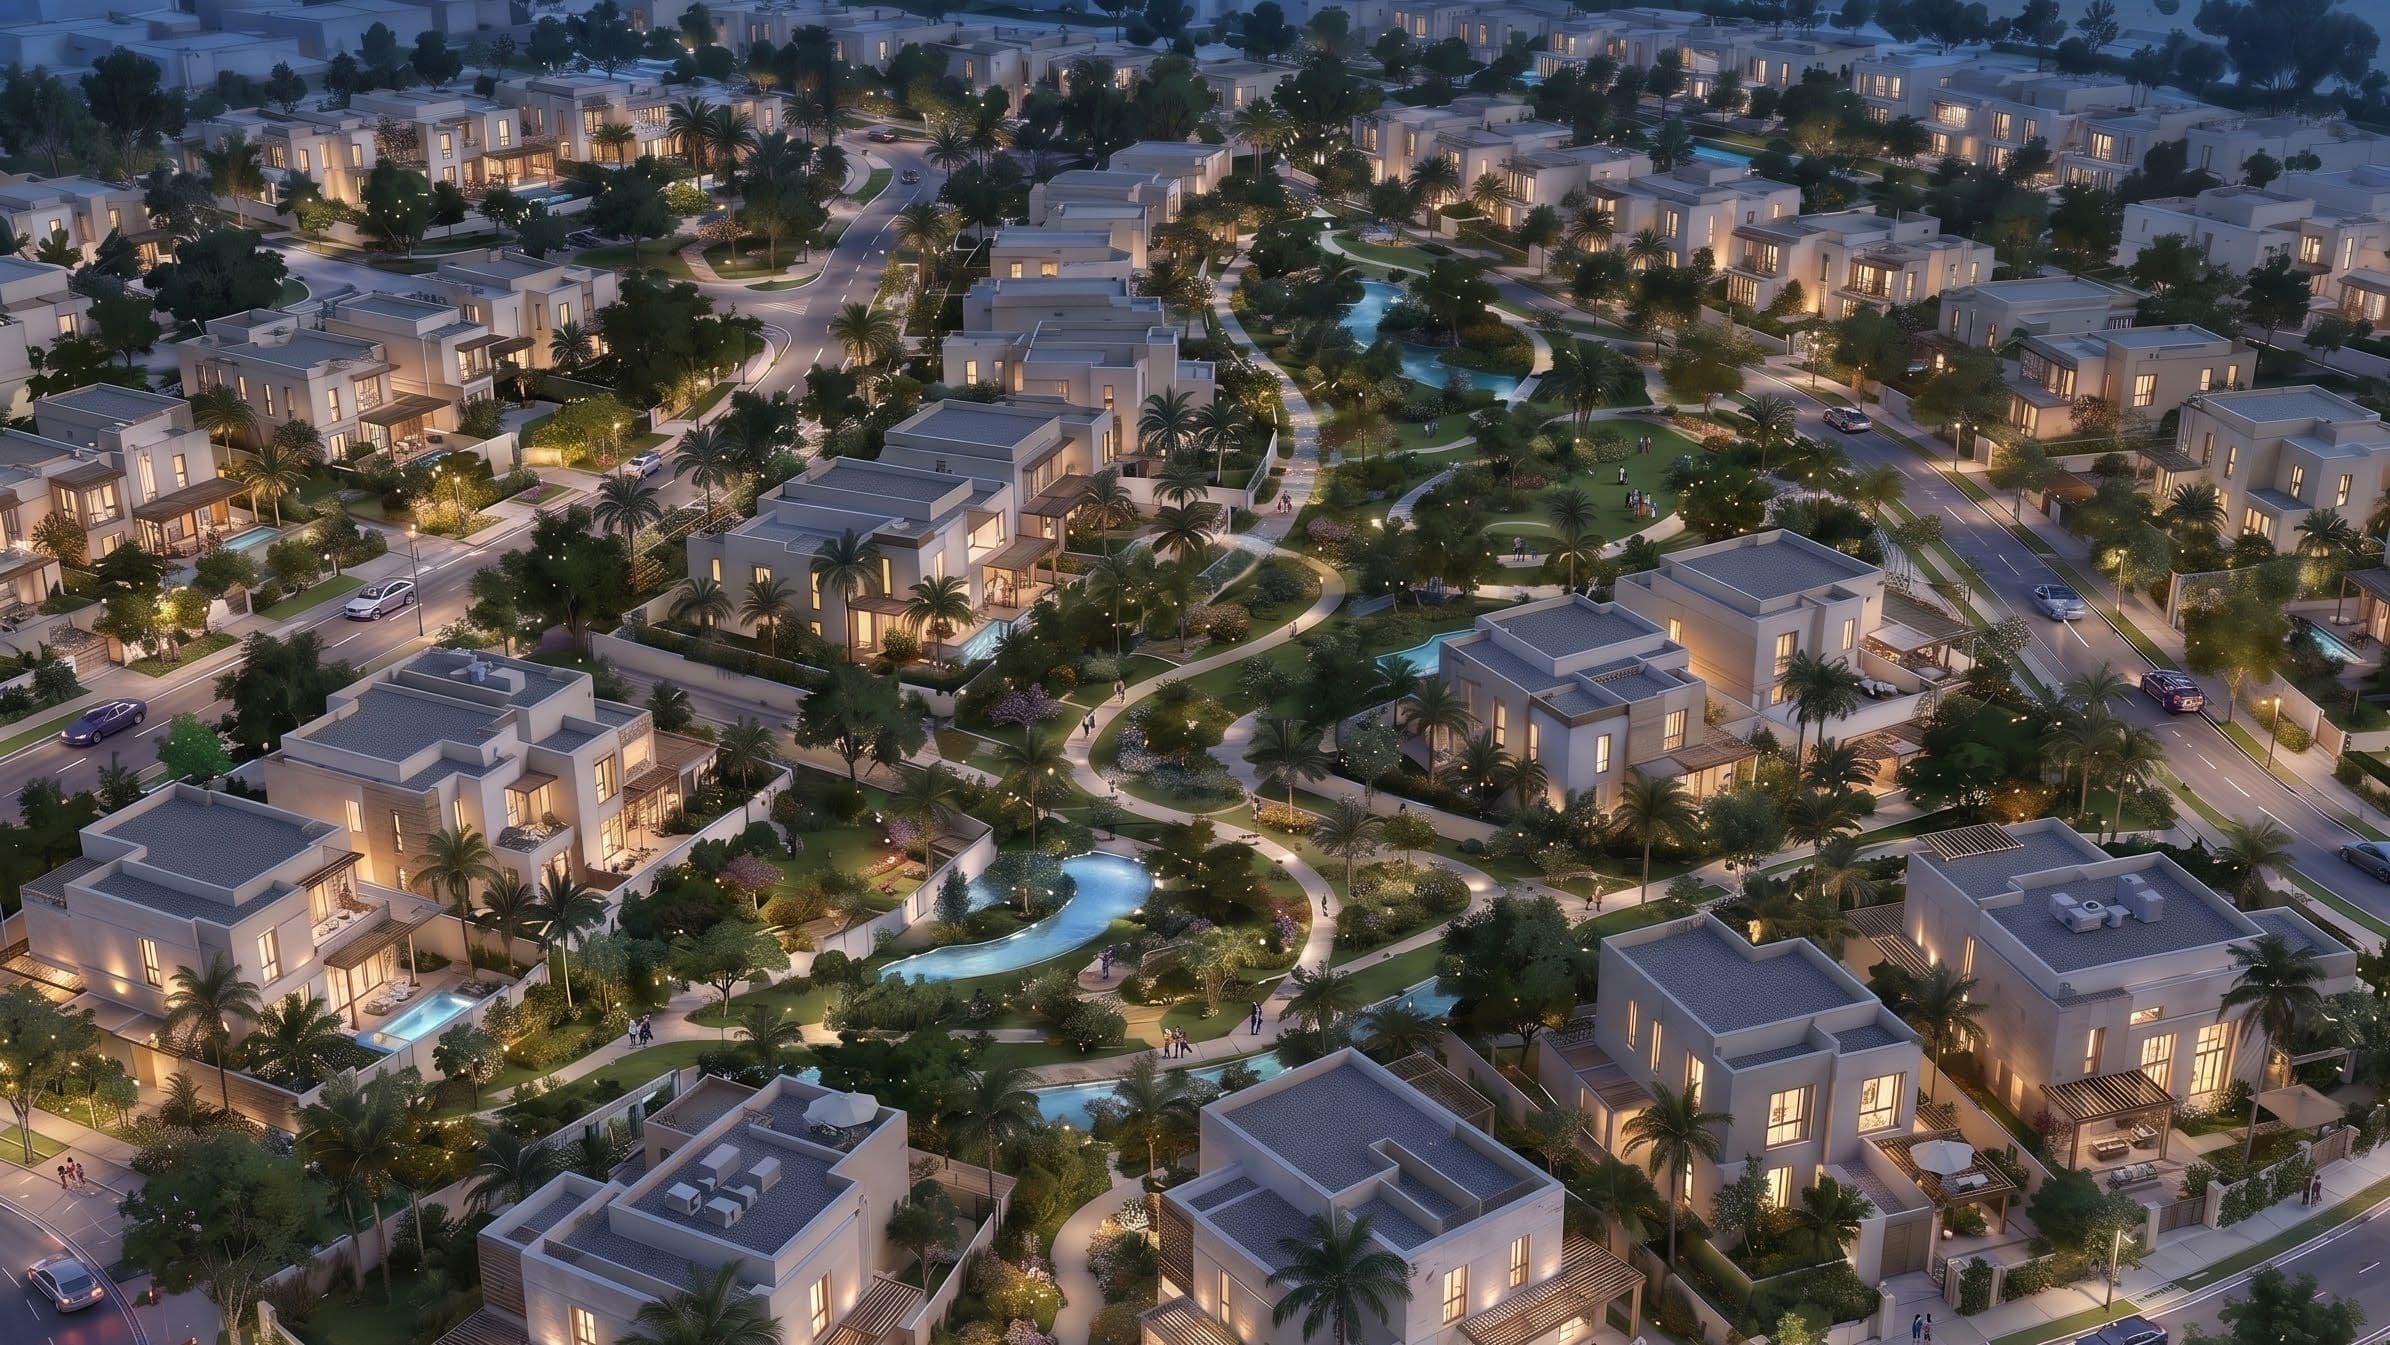
The architecture and urban design draw inspiration from the rhythmic beauty of wind-shaped desert dunes paired with the refreshing, green corridors and water features of an oasis.
Dunes Haven Gallery
Luxury benefits for our residance
Community Hub & Clubhouse
Features social spaces, a swimming pool, and sports courts set amidst landscaped green areas.
Retail & Dining
The commercial zone houses open-air plazas, marketplaces, cafes (such as Caffè Luna), bistros, and offices.
Hospitality & Wellness
Features boutique hotels, serviced hotel apartments, and resort-style wellness amenities with cascading water features and swimming pools.
Green Spaces & Water Features
Linear parks, winding pedestrian pathways, and oasis-inspired water streams interwoven throughout the master plan.